












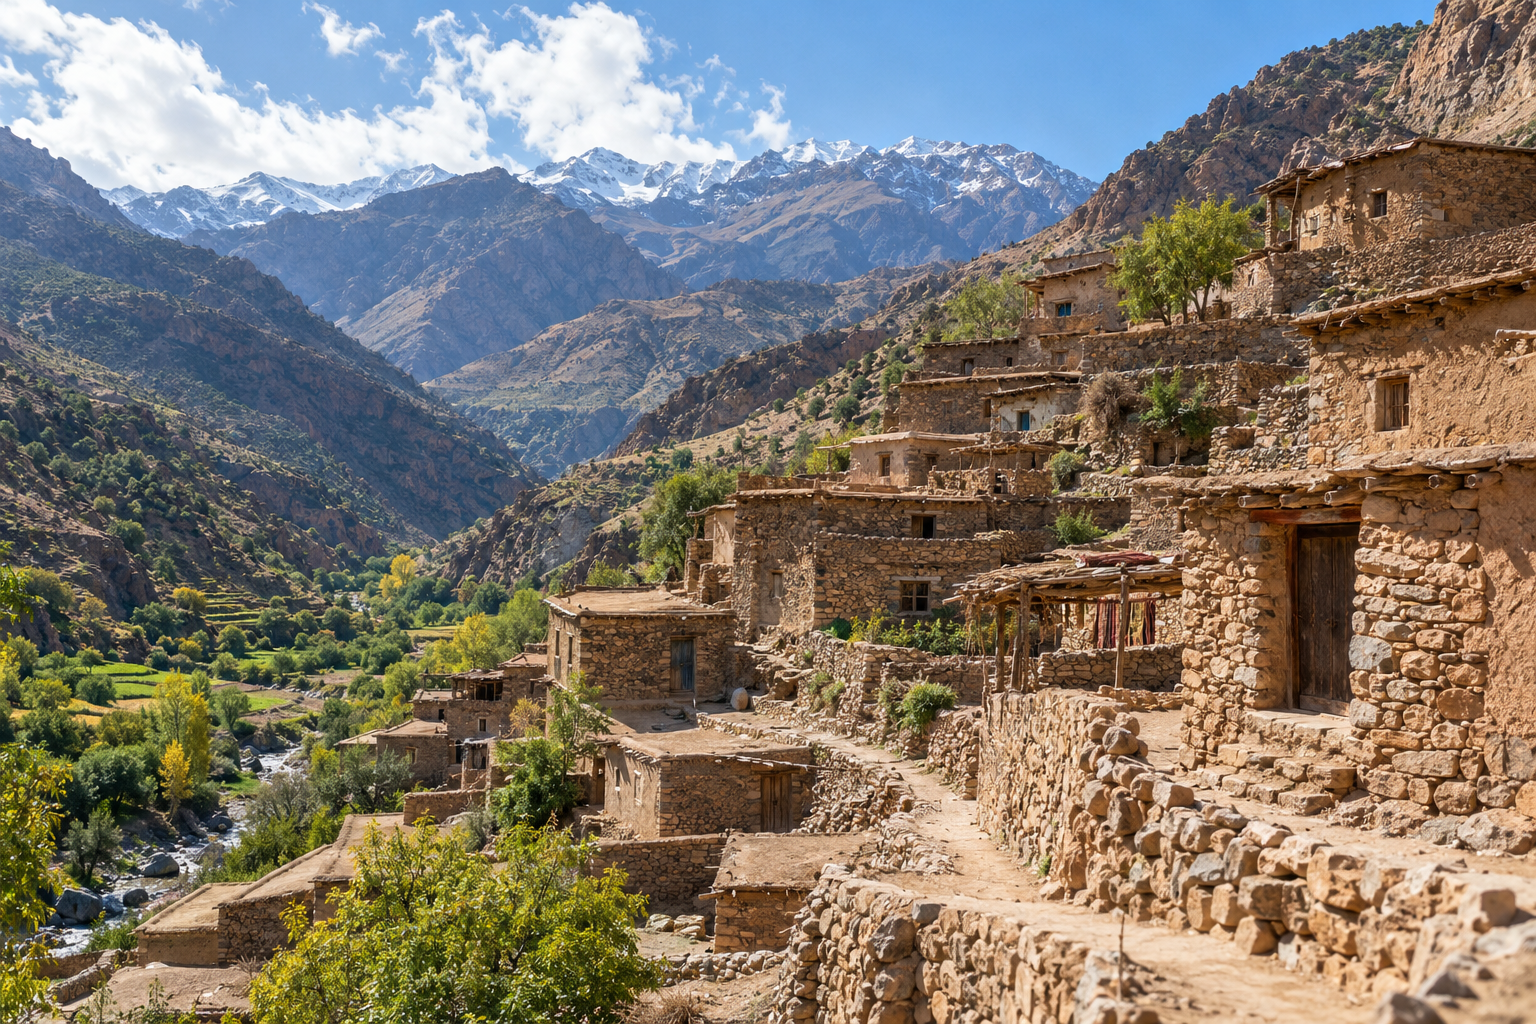
Amazigh architecture reflects centuries of adaptation to diverse landscapes across North Africa. From mountain villages and collective granaries to oasis homes built with earth and stone, these structures reveal relationships between communities, environments, resources, and social organization.
Understanding Amazigh Architecture and Regional Diversity
Amazigh architecture is not one single building style. Amazigh-speaking communities developed different architectural traditions according to geography, climate, available materials, and local needs.
Mountain environments, desert-edge settlements, valleys, and oasis regions each encouraged different approaches to construction. A building associated with Amazigh heritage should be understood within its specific regional context rather than treated as part of one universal architectural system.
Earth, Stone, and Traditional Building Materials
Many traditional buildings in North Africa use locally available materials. Earth, stone, wood, and plant-based materials have been used in different combinations depending on the environment and construction knowledge.
Earthen architecture, including forms using rammed earth or adobe-style techniques, has been widespread in many regions. These methods can provide thermal advantages by helping buildings respond to hot days and cooler nights.
- Earth: used in walls and structures where suitable soil resources are available.
- Stone: common in mountainous areas where local rock is accessible.
- Wood: used for beams, doors, ceilings, and decorative elements.
Mountain Villages and Adaptation to Landscape
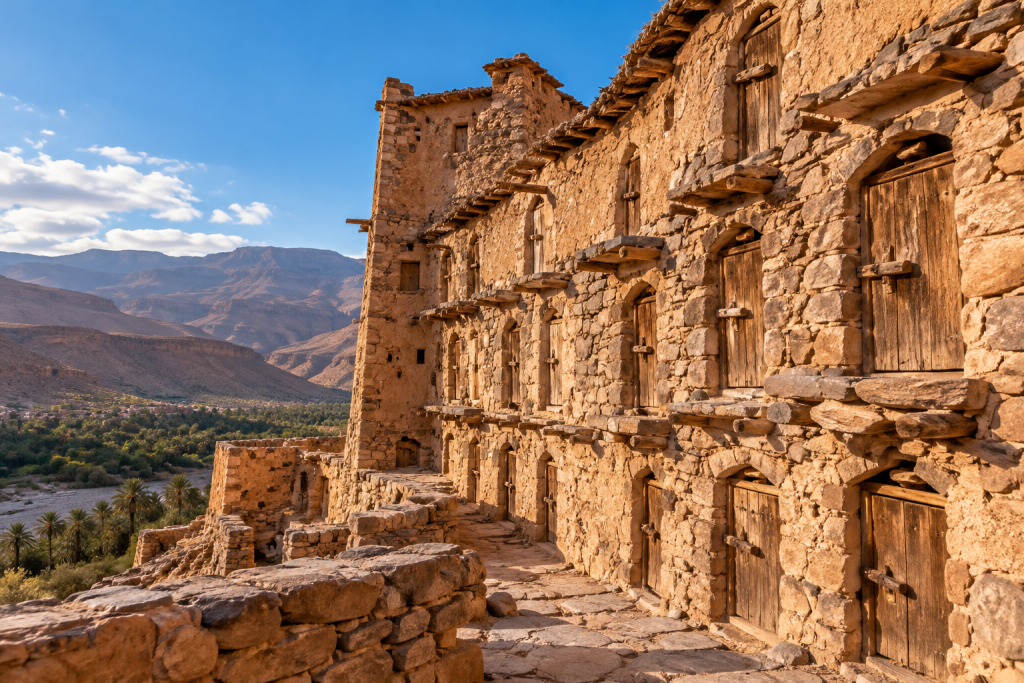
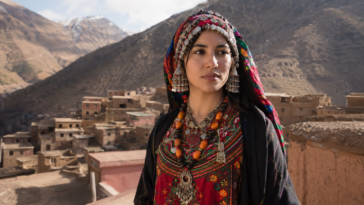
Amazigh mountain settlements often demonstrate careful adaptation to difficult terrain. Villages may be built along slopes, valleys, or elevated areas where communities developed ways to manage space, agriculture, and protection.
The arrangement of homes, paths, storage areas, and shared spaces reflects social organization as well as environmental conditions.
Village Planning and Community Life
Traditional settlements were not only collections of individual houses. They could include communal spaces, religious buildings, agricultural areas, and structures supporting collective life.
Architectural forms changed over time as communities responded to new materials, economic conditions, and modern infrastructure.
Amazigh Granaries: Collective Storage and Social Organization
Amazigh granaries are among the most distinctive examples of traditional architecture. Known in some regions as agadir, these structures were designed for storing valuable resources such as grain and other goods.
An agadir is not simply another word for every fortified North African building. Terms such as agadir, kasbah, and ksar describe different architectural forms and should not be used interchangeably.
| Building Type | Location Example | Materials | Purpose |
|---|---|---|---|
| Agadir | Some regions of southwestern Morocco | Earth, stone, wood | Collective storage and protection of resources. |
| Ksar | Oasis and desert-edge regions | Often earthen construction | Settlement containing multiple buildings and shared spaces. |
| Kasbah | Various North African regions | Earth, stone, decorative elements | Fortified residence or administrative structure in specific contexts. |
Oasis Homes and Desert-Edge Architecture
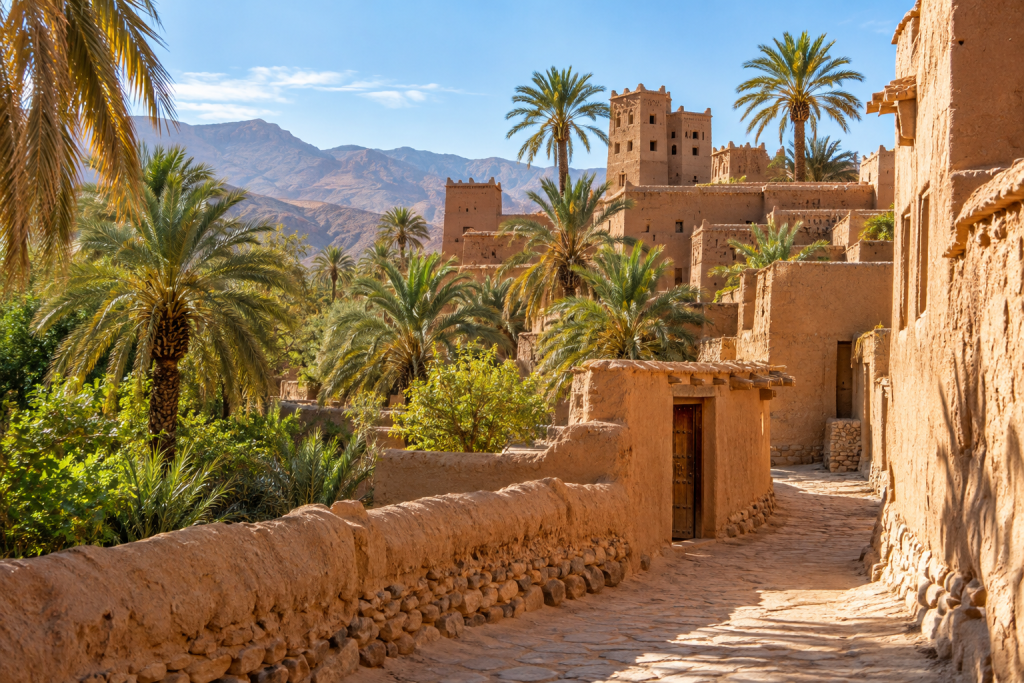
Oasis architecture developed around the need to manage extreme climates and limited resources. Buildings were designed in relation to water systems, agriculture, shade, and community organization.
Earthen walls, narrow passages, and courtyard-based designs appear in many oasis environments. However, these features are not exclusive to one ethnic group and are part of broader regional architectural histories.
Architecture, Decoration, and Cultural Expression
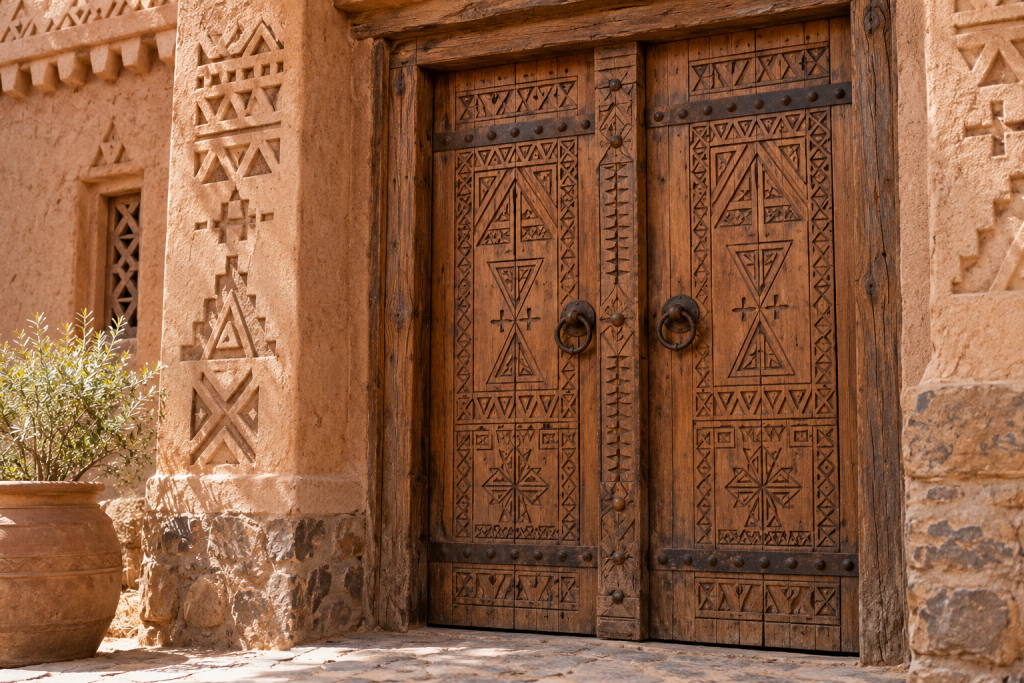
Traditional buildings may include decorative elements such as carved wood, painted surfaces, doors, and geometric designs. These details can reflect local artistic traditions and craftsmanship.
Architectural decoration should be interpreted carefully. Similar motifs can appear in different regions, and meanings depend on historical evidence, local knowledge, and the maker’s intentions.
Reading an Amazigh Building: A Practical Guide
Understanding traditional architecture requires looking at several elements together:
- Material: identify the main construction resources and techniques.
- Place: consider the geographic and environmental setting.
- Purpose: understand whether the structure served residential, agricultural, defensive, or communal functions.
- Construction method: examine how walls, roofs, and decorative elements were created.
- Historical context: consider changes over time and later adaptations.
Preserving Amazigh Architectural Heritage
Many traditional buildings face challenges from climate, changing lifestyles, abandonment, and maintenance needs. Conservation projects often balance preserving historic features with allowing buildings to remain useful.
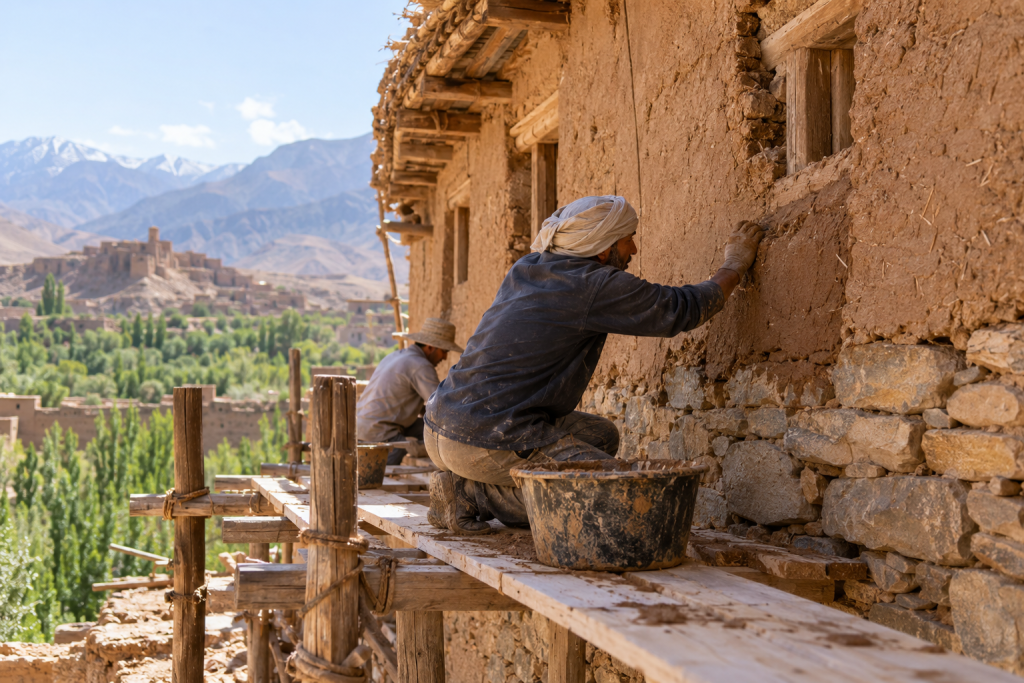
Preservation requires attention to original materials and construction methods. Repairs that ignore traditional techniques can sometimes affect the character and performance of historic structures.
Traditional Architecture in Contemporary Life
Today, Amazigh architectural elements continue to influence modern homes, cultural projects, tourism spaces, and design practices.
Contemporary uses may reinterpret traditional forms while introducing modern materials and functions. These adaptations demonstrate that heritage can continue evolving rather than remaining frozen in the past.
Beyond Buildings: Architecture as Cultural Memory
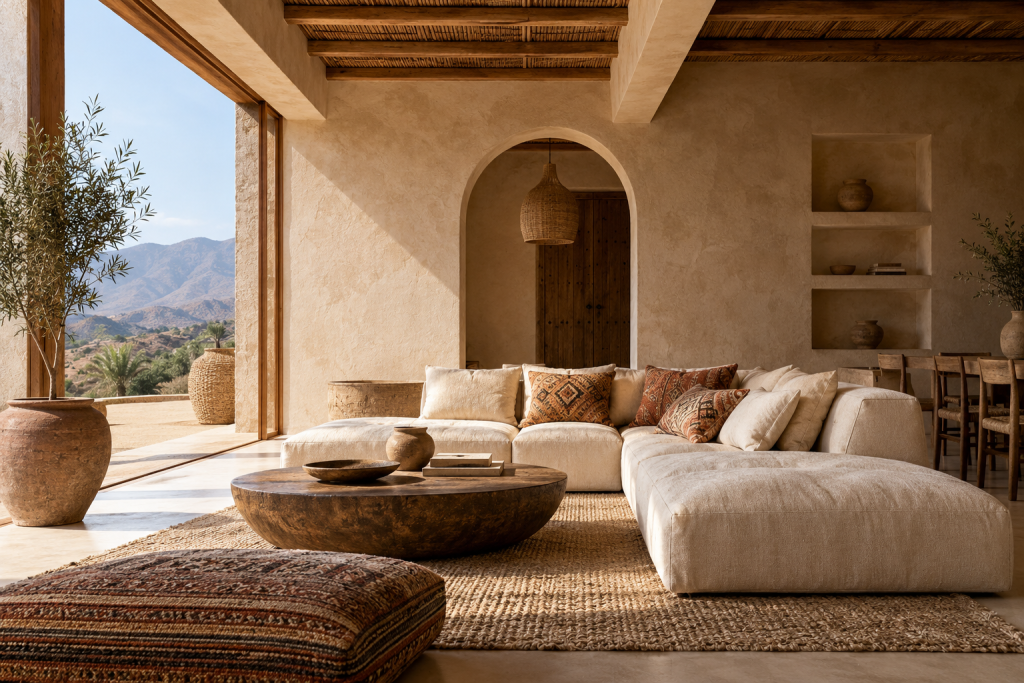
Amazigh architecture preserves knowledge about climate adaptation, craftsmanship, agriculture, and community organization. Buildings tell stories about how people used available resources and created spaces suited to their surroundings.
Studying these structures provides insight into relationships between environment and human creativity across generations.
Climate Knowledge Hidden in Traditional Design
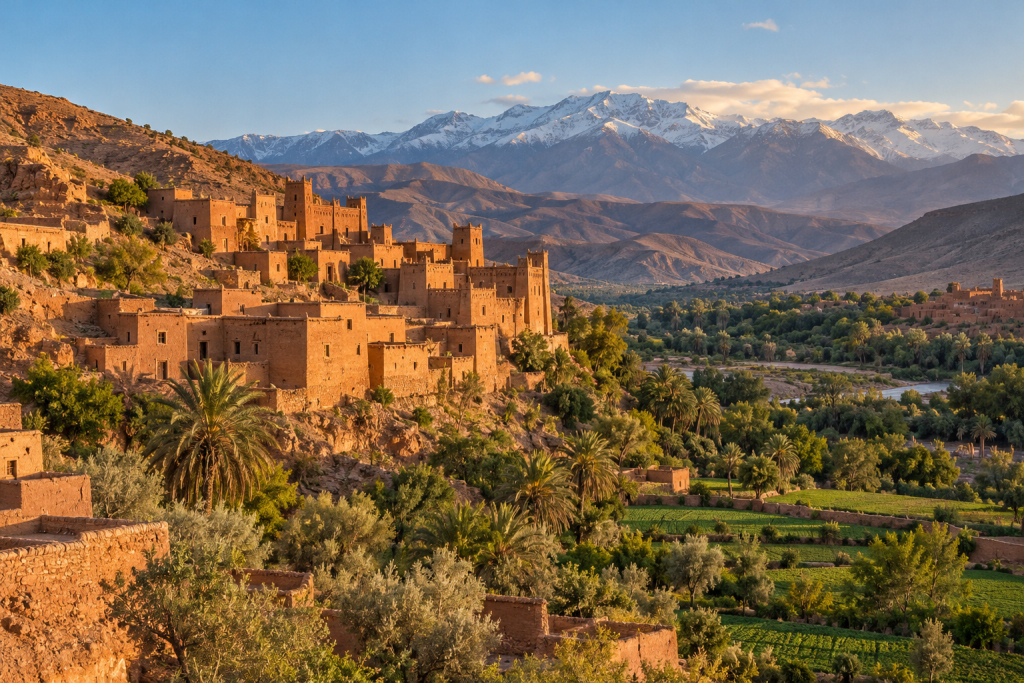
Traditional Amazigh buildings often demonstrate detailed knowledge of local climates. Builders worked with available materials and environmental conditions to create spaces suited to daily life. Thick earthen walls, shaded areas, and careful placement of openings could help moderate indoor temperatures in regions with strong seasonal changes.
These features were not created through modern engineering concepts, but through generations of observation and practical experience. Communities learned how materials behaved, how sunlight moved across landscapes, and how buildings could support household activities throughout the year.
Architecture and Agricultural Life
In many rural areas, buildings were closely connected with agriculture. Homes, storage spaces, animal areas, and fields formed part of a larger system where architecture supported food production and household organization.
Storage structures were especially important because protecting grain and other resources helped communities manage seasonal challenges. The design of collective storage buildings reflected both practical needs and social cooperation.
Courtyards, Shared Spaces, and Social Organization
Many traditional North African homes include spaces designed around family activities, privacy, and environmental comfort. Courtyard arrangements, where present, can provide light, ventilation, and a protected area for household life.
The organization of space also reflects social relationships. Architecture can show how families, neighbors, and communities interacted through shared areas, pathways, and collective facilities.
- Private spaces: areas dedicated to household activities and family life.
- Shared spaces: locations where community interaction could occur.
- Storage areas: structures supporting agricultural and domestic needs.
The Difference Between Heritage Terms
Architectural vocabulary is important when discussing Amazigh buildings. Terms used in tourism and popular descriptions are sometimes applied broadly, but historical meanings can be more specific.
An agadir generally refers to a type of collective granary associated with certain regions, especially in southwestern Morocco. A ksar usually describes a fortified settlement or group of buildings, while a kasbah may refer to a fortified residence or administrative structure depending on context.
Using these terms carefully helps avoid reducing diverse architectural traditions into a single category.
Traditional Skills Behind Construction
Traditional construction depended on specialized knowledge. Builders understood how to prepare materials, construct walls, create roofs, and maintain structures over time.
Craft skills could include masonry, woodworking, plastering, and decorative techniques. These skills were often connected with local knowledge systems and passed between generations.
The Role of Craftsmanship
Doors, ceilings, beams, and interior details could become important artistic elements. Decorative work was not separate from architecture; it was part of how communities expressed creativity within functional spaces.
However, decorative features should always be interpreted according to documented regional traditions. Similar visual elements may appear in different areas for different reasons.
Tourism, Photography, and Responsible Representation
Amazigh architecture has attracted international interest because of its visual character and historical importance. Photographs of villages, granaries, and earthen structures help introduce these traditions to wider audiences.
Responsible representation requires more than presenting buildings as timeless images of the past. Many historic places remain connected with communities that continue living, working, and adapting within changing environments.
- Identify locations accurately when sharing architectural photographs.
- Recognize the communities connected with heritage sites.
- Avoid presenting all earthen buildings as belonging to one tradition.
- Include information about conservation and present-day use.
The Future of Amazigh Architectural Heritage
Preserving Amazigh architectural heritage involves balancing protection with practical needs. Historic buildings may require restoration, adaptation, or new uses to remain active parts of community life.
Conservation efforts can benefit from combining architectural research, local knowledge, and respect for traditional materials. The continued involvement of communities is essential because heritage exists not only in buildings but also in the knowledge and practices surrounding them.
Amazigh architecture continues to offer lessons about sustainability, resource awareness, and the relationship between people and place. Its importance lies not only in historic appearance but also in the knowledge systems preserved within these structures.
Conclusion: Spaces Shaped by Environment and Community
Amazigh architecture represents a diverse collection of regional traditions shaped by landscapes, materials, and social needs. Mountain villages, granaries, and oasis homes demonstrate how architecture can preserve cultural knowledge while adapting to changing times.

 No products in the cart.
Comments (6)